Hudson Courtyard House
Client Goal:
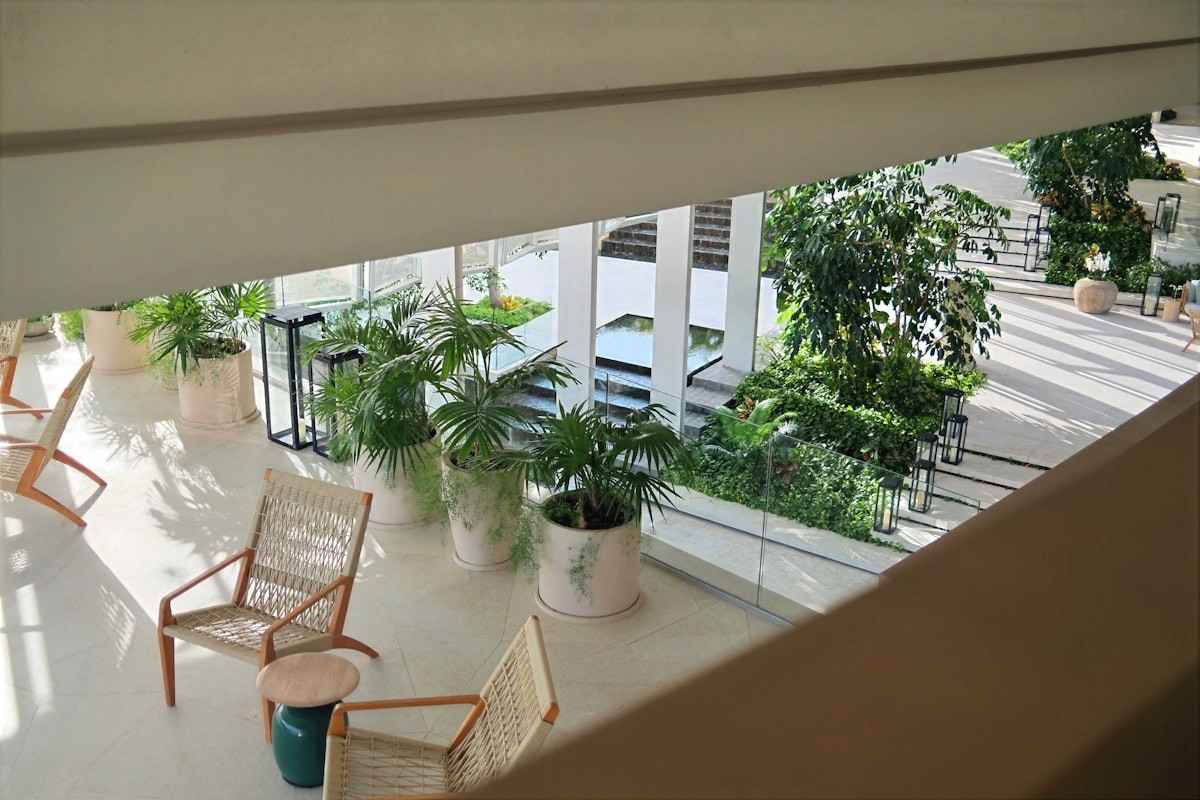
Design a bright, nature-connected home built around a central courtyard, blurring the line between inside and out and drawing daylight deep into every room.
A courtyard house shaped by biophilic principles — a skylit indoor garden at its heart, generous glazing, and warm timber throughout. The result is a calm, green retreat where architecture and planting are impossible to separate.



Area:
4,200 sq ft
Timeline:
6 months
Services:
Interior Design, Landscape Integration, Space Planning, Lighting Design
Client Testimonial: